
Rooftop barricade design decides how well a roof edge protects the people who work near it. Barricades are the most widely used form of collective edge protection. Once installed, they protect everyone on the roof without any action from the user. This guide explains where barricades fit and the design factors that shape a good layout. It complements our page on unprotected roof edges, which covers the hazard itself.
Written by: Yatin Chaudhary, TsaF. Last updated: 15 October 2026.
Rooftop barricade design: key takeaways
- Barricades suit roofs and plant zones that people visit often.
- Collective protection such as a barricade is generally preferred over personal protection.
- Rail configuration, post height and post spacing come from the design and the standard referenced.
- The fixing method depends on the roof type and must protect the waterproofing.
- Gates, corners and connectors are where many layouts fail.
Where rooftop barricades make sense
Barricades work best on roofs that people visit often. For instance, typical examples include plant zones with HVAC units, routes to fans and solar arrays, and areas near roof edges where maintenance happens every month. In these places, a fixed barrier removes the fall hazard for everyone.
Above all, this is the main advantage of collective protection. After all, a worker on a lifeline must wear a harness, connect correctly and know what to do. In contrast, a barricade needs no action from the user. However, a barricade is not always practical. On long perimeters that people rarely visit, a horizontal lifeline may be the better fit.
Rail configuration in rooftop barricade design
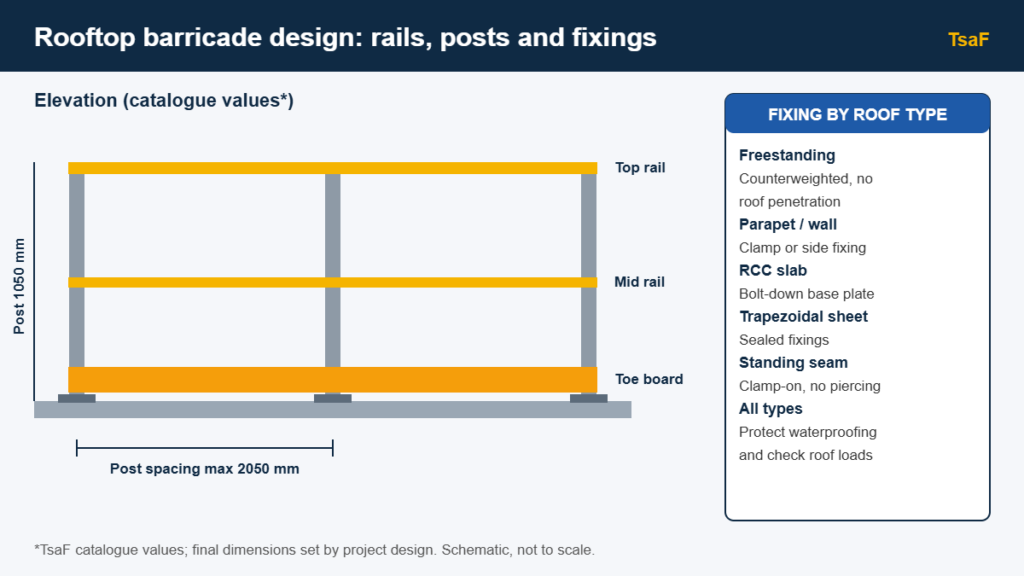
A barricade usually has a top rail, a mid rail and a toe board. First, the top rail stops a person going over the edge. Meanwhile, the mid rail stops them slipping under it, and the toe board stops tools and materials falling onto people below. Depending on the design, a barricade may use two, three or four rails.
Post height and spacing also matter. TsaF’s catalogue lists upright posts of 1050 mm and a maximum post spacing of 2050 mm for its barricade range. Even so, final dimensions always come from the project design. TsaF designs its barricades in accordance with EN 13374:2018 and ISO 14122-3:2016. You can see configurations on our barricade system page.
Rooftop barricade design: fixing methods by roof type
The fixing method is one of the biggest decisions in rooftop barricade design. In general, there are two approaches. Freestanding, counterweighted barricades sit on the roof without penetrating it. By contrast, fixed barricades attach to a parapet, a concrete slab or the roof sheet.
In addition, each roof type brings its own constraints. For instance, on RCC slabs, base plates usually bolt down. On trapezoidal sheeting, fixings must seal against water. Standing seam roofs, on the other hand, often allow clamp-on fixings that do not pierce the sheet. In every case, the design should protect the waterproofing and confirm that the roof can carry the loads.
Layout details that matter
Many barricade problems show up at the details. For example, corners and angle changes need proper fittings so that the rail stays continuous. Wall and door connectors must close the gap where the barricade meets a building.
Access points also need extra thought. At every ladder or hatch, a self-closing gate keeps the line protected while still letting people through. Where appearance matters, fold-down or setback barricades reduce the visual impact from the ground.
Material and environment
Aluminium 6063-T6 barricades are light, corrosion resistant and suit permanent rooftop installations. In contrast, yellow MS modular barriers suit indoor plant areas and layouts that change often. Our guide to modular safety barriers compares the two.
Meanwhile, on coastal sites, salt air speeds up corrosion. Therefore, isolate different metals at the fixings and plan more frequent inspections.
Inspection and upkeep
A barricade needs regular inspection, even though it has no moving parts. In particular, check posts, rails, toe boards, clamps and fixings. Also check alignment and stability, especially after roof works or heavy weather. TsaF’s Annual Maintenance Check includes an annual inspection report for your records.
Sources and further reading
- HSE (UK): Work at height guidance.
- OSHA 1910.29: Fall protection systems criteria.
- Fall protection standards explained for Indian facilities.
Frequently asked questions
TsaF catalogue barricades use 1050 mm upright posts. The required height for your site comes from the project design and the standard referenced, so confirm it during the survey.
Not always. Freestanding counterweighted barricades and clamp-on fixings for standing seam roofs avoid penetrating the roof. Fixed barricades on sheeting need sealed fixings.
Where people visit often, a barricade is generally preferred because it protects everyone without any action from the user. On long, rarely visited perimeters, a horizontal lifeline may be more practical.
At ladders and roof hatches, a self-closing gate lets people through while keeping the edge protected. Without one, the gap becomes an unprotected opening.
Inspect them at least once a year and after roof works or severe weather, checking posts, rails, toe boards, clamps, fixings, alignment and stability.
Next step for your rooftop barricade design
Good rooftop barricade design starts with an accurate survey of the perimeter. Request a site assessment and a TsaF engineer will survey your roof edges, access points and plant zones.

