A modular safety barrier guards hazards inside the plant, where layouts change as production changes. Not every fall or exposure hazard is on the roof. For example, pits, floor openings, mezzanine edges and machinery all need guarding at floor level. This guide explains where modular, key-clamp barriers fit and how to plan them.
Written by: Yatin Chaudhary, TsaF. Last updated: 15 October 2026.
Modular safety barrier: key takeaways
- A modular barrier uses tubes joined with key-clamp fittings, so you can reconfigure it as layouts change.
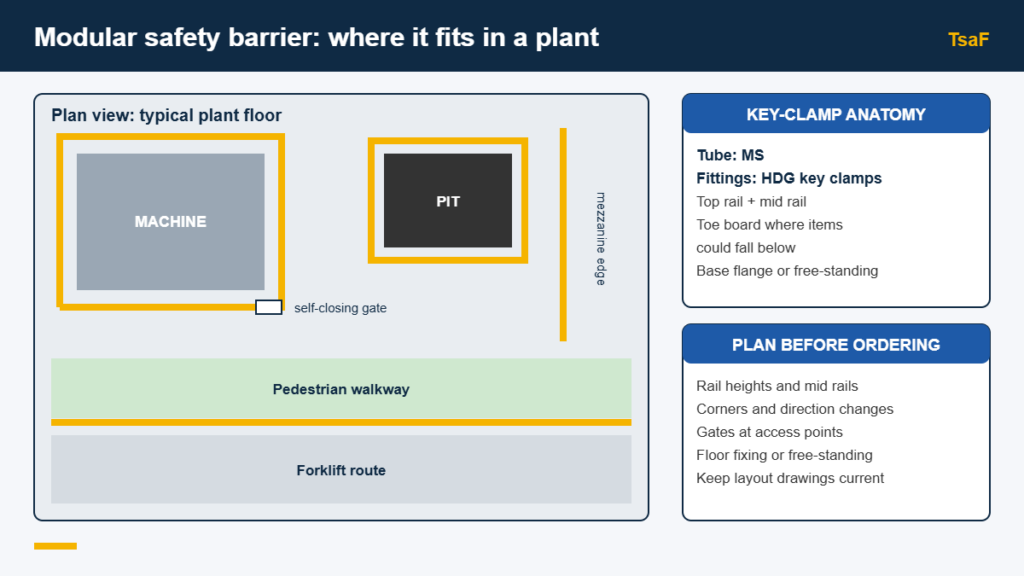
- Typical uses include machine perimeters, pits, floor openings, mezzanine edges and pedestrian segregation.
- Plan rail heights, mid rails, toe boards, gates and fixings before ordering.
- Use an aluminium barricade on roofs; use a modular barrier for changing indoor layouts.
- Keep drawings up to date whenever you move or extend a barrier.
What a modular safety barrier is
A modular safety barrier is built from steel tubes joined with key-clamp fittings. TsaF’s range uses MS tube with hot-dip galvanised (HDG) fittings. Barriers can stand freely on bases or fix to the floor with base flanges.
The key benefit is modularity. In most plants, layouts change when new machines arrive or production lines move. Consequently, a welded railing often ends up cut and re-welded. In contrast, a key-clamp barrier comes apart and goes back together with simple tools.
Typical modular safety barrier applications
Modular barriers suit many hazards at floor level and on raised platforms. Common examples include:
- Machine guarding perimeters, which keep people out of moving machinery zones.
- Pits and floor openings, such as maintenance pits and service openings.
- Mezzanine and platform edges, where stored goods and people sit above the floor.
- Loading dock edges, where a drop to the yard is easy to miss.
- Pedestrian and vehicle segregation, which keeps walkways apart from forklift routes.
You can see configurations for each of these on our key-clamp barrier system page.
Planning a modular safety barrier layout
Good planning avoids gaps and rework. First, set the rail heights and decide whether you need mid rails and toe boards. Toe boards matter wherever tools or materials could fall onto people below. Next, mark every corner and change of direction, because each one needs the right fitting.
Then plan the gates. Wherever people need regular access, a self-closing gate keeps the barrier continuous. Finally, choose the fixing. Base flanges bolt into concrete floors, while free-standing bases suit areas where drilling is not allowed. In either case, check the floor condition before you fix anything.
Modular barrier or aluminium barricade?
Both products guard edges, but they suit different settings. The table below summarises the main differences.
| Factor | Modular safety barrier (MS, key-clamp) | Aluminium barricade |
|---|---|---|
| Typical environment | Indoor plant, platforms, docks | Rooftops and outdoor perimeters |
| Appearance | Industrial, often yellow | Clean, low profile |
| Reconfiguration | Easy, using clamps | Possible, but planned as a fixed layout |
| Weight | Heavier steel | Lighter aluminium |
| Best use | Changing floor layouts | Permanent roof edges |
For rooftop perimeters, therefore, an aluminium system is usually the better choice. Our guide to rooftop barricade design covers that option, and you can compare products on the rooftop barricade system page.
Standards and documentation
TsaF’s catalogue references EN 13374:2018, ISO 14122-3:2016 and OSHA 1910.29 for its modular barriers. TsaF designs them in accordance with these standards. However, the final layout and fixing decide how a barrier performs on your site. So we avoid blanket compliance claims.
Documentation matters just as much as hardware. Keep a drawing of every barrier layout. Then, whenever someone moves, extends or removes a section, update the drawing and record who approved the change.
Modular safety barrier maintenance
Inspect clamps, joints and fasteners regularly, because vibration and impacts can loosen them. Also check alignment and stability along each run. Forklift and vehicle impacts are the most common cause of damage. Therefore, replace any bent tube or cracked fitting rather than straightening it. After a significant impact, take the section out of use until someone competent checks it.
Sources and further reading
- OSHA 1910.29: Fall protection systems criteria.
- HSE (UK): Work at height guidance.
- Fall protection standards explained for Indian facilities.
Frequently asked questions
It is a barrier built from steel tubes joined with key-clamp fittings. Because the parts clamp together, you can move, extend or reconfigure the barrier when the plant layout changes.
They are used around machinery, pits and floor openings, at mezzanine, platform and loading dock edges, and to separate pedestrians from forklift and vehicle routes.
For permanent rooftop perimeters, an aluminium barricade is usually the better choice because it is lighter, corrosion resistant and designed for roof fixings.
Not always. Base flanges bolt into concrete, while free-standing bases suit areas where drilling is not allowed. The right choice depends on the floor and the hazard.
Take the damaged section out of use, have a competent person check it, and replace any bent tube or cracked fitting rather than straightening it.
Next step for your modular safety barrier
A short survey shows where barriers will protect people most and how to lay them out. Request a site assessment and a TsaF engineer will review your plant floor, platforms and docks.