A rooftop walkway turns an industrial roof from a surface people pick their way across into a defined route that is safer to walk, protects the roof sheet and keeps feet away from fragile areas. Getting it right is mainly a planning job: where the routes go, how they cross obstructions and how they are fixed to the roof. This guide explains that planning process for warehouses, factories and PEB buildings in India. It is written by TsaF, part of MT&T Group, which designs, manufactures and installs rooftop access systems at its facility in Jewar, Uttar Pradesh.
Written by: Yatin Chaudhary, TsaF.
When does an industrial roof need a walkway?
Short answer: an industrial roof needs a walkway when people cross it regularly to reach plant, gutters, solar arrays or roof lights, when the roof sheet could be damaged or is fragile, or when the surface is slippery. A walkway gives a defined, slip-resistant route and spreads foot traffic so that it does not dent or puncture the sheet.
Typical triggers include:
- HVAC units, fans, chillers or exhausts serviced monthly or quarterly
- rooftop solar arrays that need regular cleaning and O&M visits
- gutters and drains that need inspection before and during the monsoon
- routes that pass close to skylights or translucent sheets
- an existing steel or GRP walkway that has corroded
Step 1: Map the routes
Start on a roof plan, not with a product. Mark the access point (ladder, hatch or stair), every piece of plant that needs a visit and how often it is visited. Then draw the shortest practical route from the access point to each destination.
Good routes:
- start at the access point, so people step straight onto the walkway;
- keep away from roof edges and fragile roof lights wherever possible;
- avoid unnecessary crossings of ducts, pipes and cable trays;
- end at a working platform or a clear standing area beside the plant;
- leave space for future plant or solar expansion.
The routes on the plan become the walkway layout, and they also show where edge protection or a lifeline is needed alongside.
Step 2: Plan crossovers and level changes
Pipes, ducts and roof steps interrupt most routes. Each one needs a planned crossing so that people do not climb over services or step down onto unprotected sheet. TsaF uses crossover steps where pipes, ducts or changes in level block a route, and adds extra treads where needed.
| Obstruction | Typical solution | Planning check |
|---|---|---|
| Pipes or cable trays | Crossover step over the service | Clearance above the service and step height on both sides |
| Ducts | Crossover or re-route around the duct | Whether a re-route is shorter overall |
| Change in roof level | Steps between the two levels, with handrails where the drop requires them | The edge exposed at the step |
| Steep roof pitch | Stepped walkway with treads | Footing on the slope in wet conditions |
Step 3: Choose the fixing for your roof profile
The fixing method decides whether the walkway protects the roof or damages it. It depends on the roof sheet profile and pitch.
| Roof type | TsaF fixing approach |
|---|---|
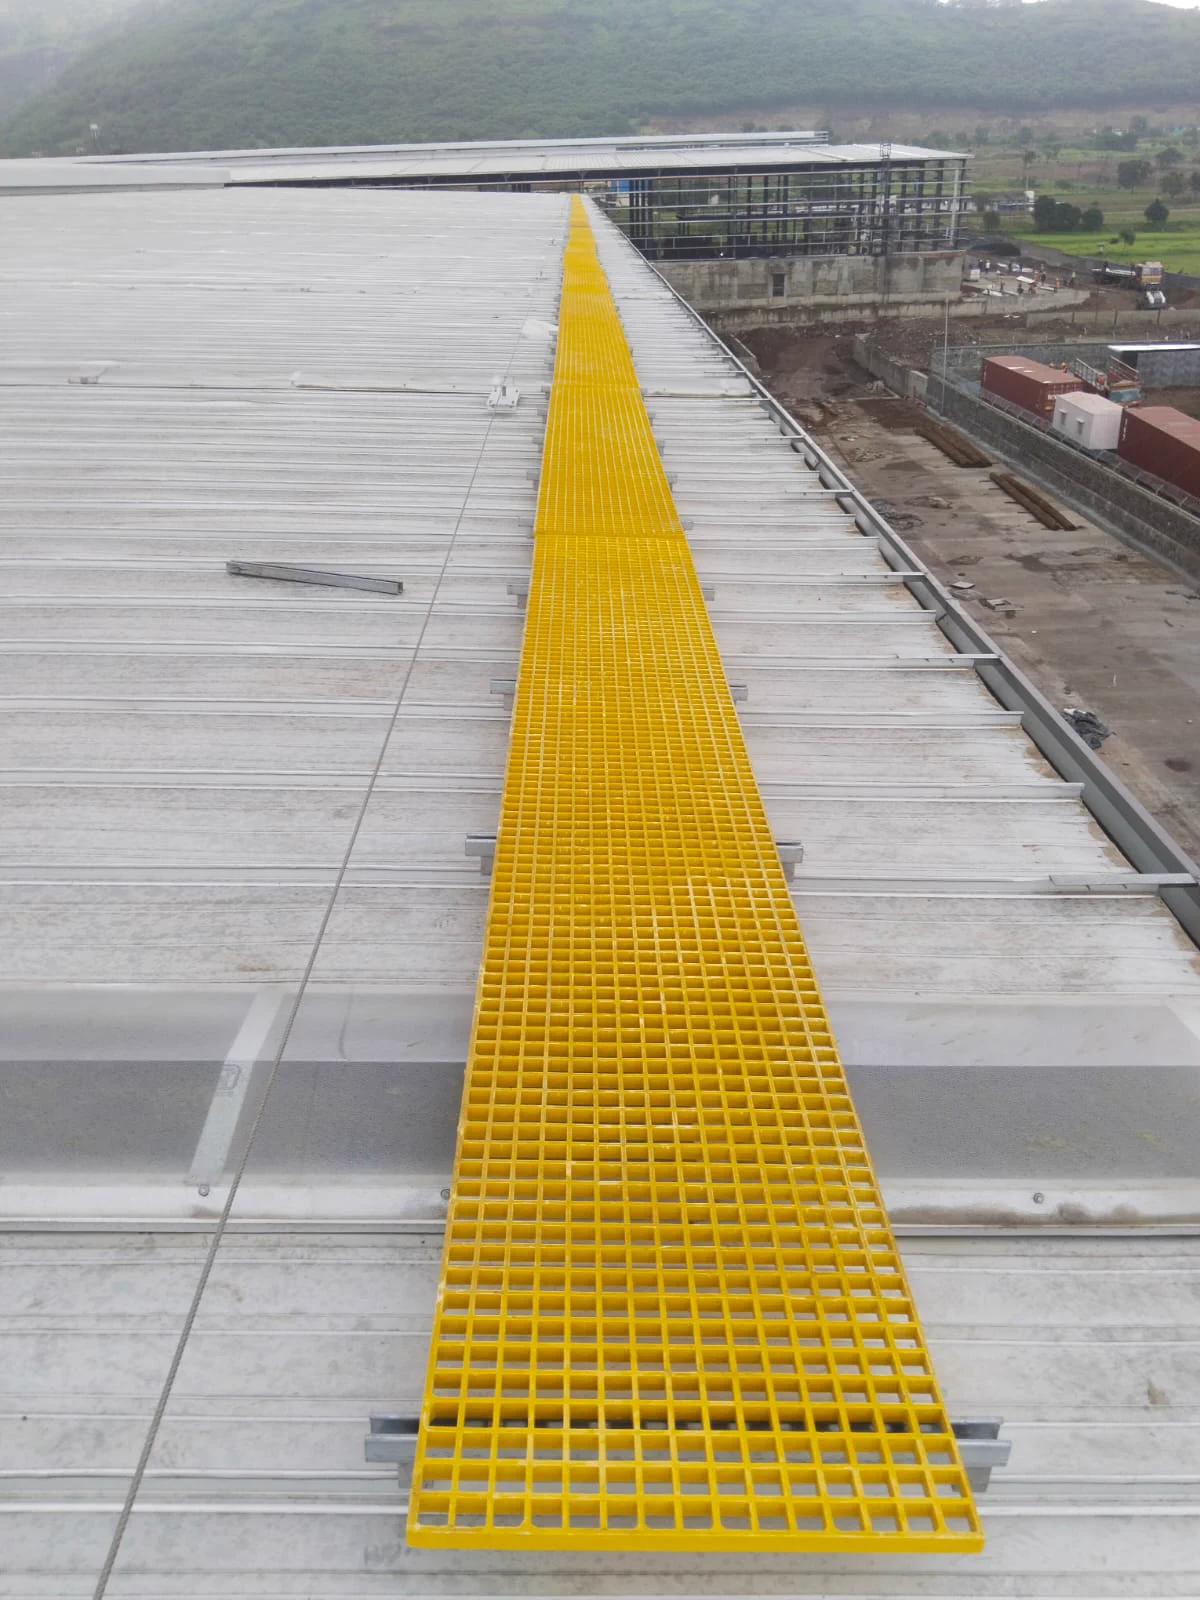
| Compatible profiled roofs (trapezoidal and standing seam) | A specially engineered fastening arrangement that does not penetrate the sheet |
| Roofs pitched below 3° | Walkway laid across the fall, fixed with a high-bond adhesive pad and a Bulb-Tite rivet through the pad and the sheet |
| Joining channels | Self-drilling screws to 6 Nm; each channel fixed to one section only, to allow for thermal expansion |
Thermal movement matters on Indian roofs. Aluminium expands in summer heat, so a walkway that is rigidly fixed along its whole length can stress the fixings or the sheet. Joints are therefore designed to allow movement.
Step 4: Select the walkway surface and width
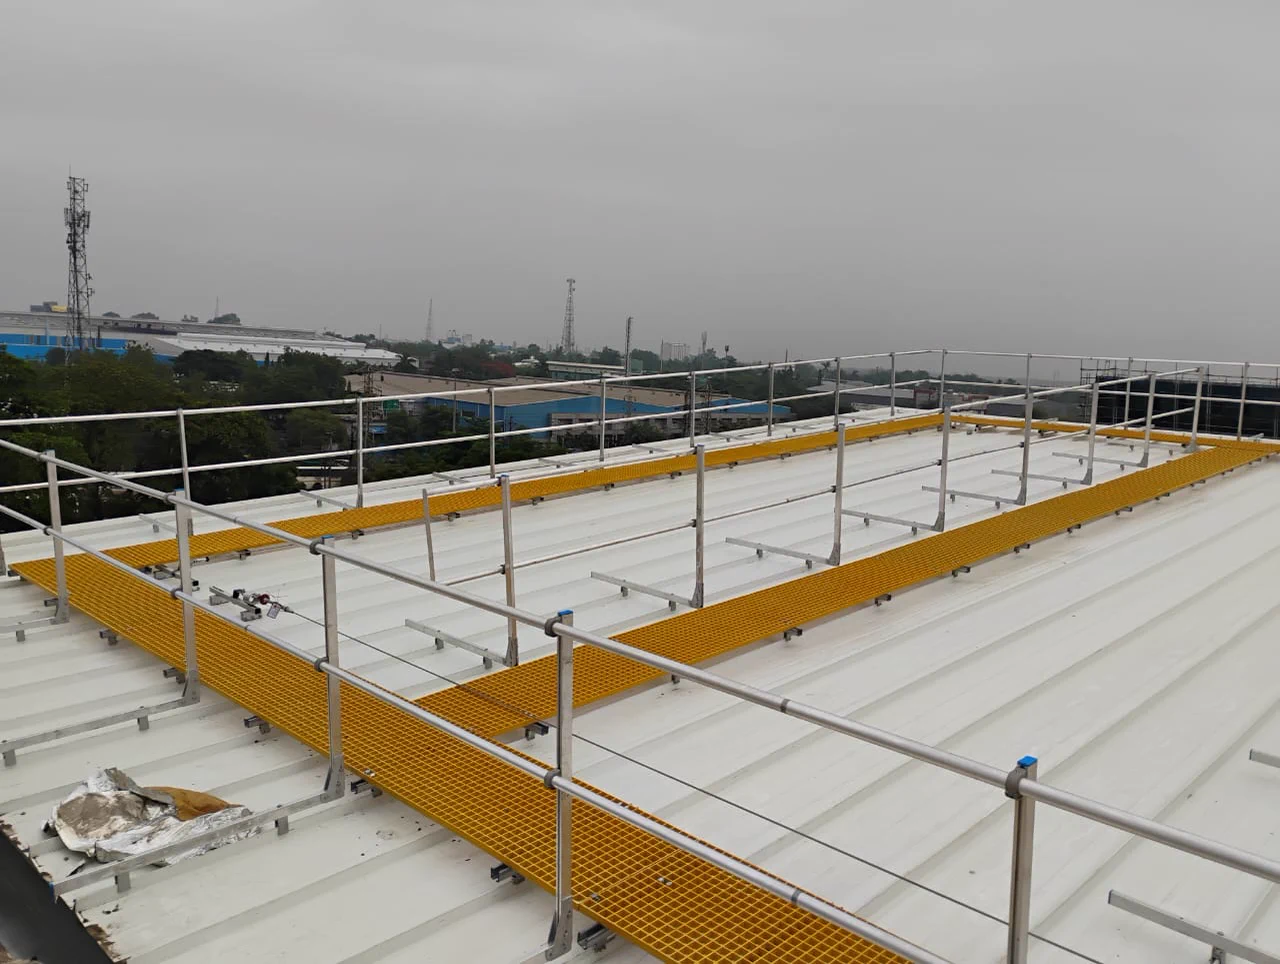
TsaF’s standard walkway module is 2,000 mm long with a 600 mm clear walking width (760 mm overall). Custom widths are available where routes carry equipment or more traffic. Surface options include chequered, serrated, perforated, grille, ladder-rung and T-profile aluminium, as well as FRP grating. The grating carries an R11 slip-resistance rating.
The main choice is between aluminium and FRP. Aluminium is lightweight, strong and corrosion-resistant, while FRP suits sites where chemical exposure is a concern. Our article on aluminium vs FRP rooftop walkways compares them in detail.
The TsaF walkway is designed in line with the relevant requirements of EN 516, the European standard for roof access walkways, treads and steps, and DIN 4426. The applicable standards for a specific project depend on its configuration and components.
Step 5: Decide where edge protection or a lifeline is needed
A walkway controls where people walk. On its own, it does not stop a fall from an edge. Where a route runs close to a roof edge, a roof light or a change in level, add:
- handrails or a rooftop barricade along the exposed side, which is the preferred option because it protects everyone;
- a horizontal life line system running parallel to the walkway, where permanent edge protection is not practical;
- skylight protection over any roof lights near the route.
Plan these with the walkway layout so that there are no unprotected gaps between systems.
Step 6: Allow for drainage and maintenance
- Keep walkway supports clear of valley gutters and drainage paths so that water does not pond.
- Choose open surfaces such as grating or perforated sections where water or dust collects.
- Inspect fixings, joints, treads and the surface at least annually. TsaF covers walkways in its annual maintenance check.
- Review the layout whenever new plant or solar panels are added.
Rooftop walkway planning checklist
- Roof plan with access point, plant and visit frequency
- Routes drawn away from edges and fragile roof lights
- Crossovers planned for every pipe, duct and level change
- Fixing method confirmed for the roof profile and pitch
- Width and surface chosen for traffic, dust and water
- Edge protection, lifeline or skylight protection added where routes are exposed
- Drainage paths kept clear
- Inspection schedule agreed at handover
Frequently asked questions
Do rooftop walkways need holes drilled in the roof?
Not on compatible profiled roofs, where TsaF uses a non-penetrating fastening arrangement. Very low-pitch roofs use an adhesive pad with a sealed rivet.
How wide should a rooftop walkway be?
TsaF’s standard clear walking width is 600 mm, which suits most maintenance routes. Wider custom widths are used where people carry equipment or where traffic is heavier.
Is a walkway enough to protect people from roof edges?
No. A walkway defines the route but does not prevent a fall from an edge. Exposed sections need handrails, barricades or a lifeline alongside.
Can walkways be added to a roof with solar panels?
Yes, where the row spacing allows. Walkways between rows keep cleaners and technicians off the roof sheet. See our guide to fall protection for rooftop solar.
How long does an aluminium walkway last?
Aluminium does not rust, which is why it is often used to replace corroded steel walkways. Service life depends on the environment and maintenance, so walkways should be inspected at least annually.
Next step
A walkway layout starts with a survey of how your team uses the roof. See the TsaF aluminium & FRP walkway system, explore our fall protection systems in India, or request a rooftop site assessment.
Sources and references
- TsaF, Aluminium & FRP Walkway System: product specifications and fixing methods
- TsaF, Certifications: standards referenced for the walkway system (EN 516, DIN 4426, R11)
- EN 516: Prefabricated accessories for roofing; installations for roof access; walkways, treads and steps