Industrial roofs are workplaces. Maintenance teams cross them to reach fans, HVAC plant, gutters, solar arrays and instruments, often close to open edges and fragile roof lights. A safe roof is not created by adding one product. It is planned as a layout: safe access, defined routes, protected zones and a rescue plan. This guide sets out a practical planning method that engineers and facility managers can apply to warehouses, PEB buildings and factory roofs across India.
Written by: Yatin Chaudhary, TsaF.
How do you plan fall protection for an industrial roof?
Short answer: survey the roof and every task carried out on it, mark the hazards, fix a safe access point, define walking routes to each piece of plant, protect edges and fragile areas collectively wherever possible, add personal fall protection only where collective protection is impractical, and plan rescue, inspection and maintenance before handover.
Step 1: Identify rooftop hazards
Walk the roof with the people who use it. Mark on a roof plan:
- Unprotected edges: perimeters, internal edges at roof steps, and edges near plant.
- Fragile surfaces: skylights, translucent sheets, ageing or corroded sheets, and fibre cement.
- Obstructions: ducts, pipes, cable trays and solar mounting rails that people step over.
- Slip and trip areas: wet, dusty or steep sections and standing-seam ribs.
- Access points: ladders, hatches and stair towers, and where people step on and off them.
- Plant and equipment that needs regular service, with the frequency of each visit.
Our fragile skylights and rooftop obstructions hazard pages show typical examples.
Step 2: Treat fragile roofs and skylights first
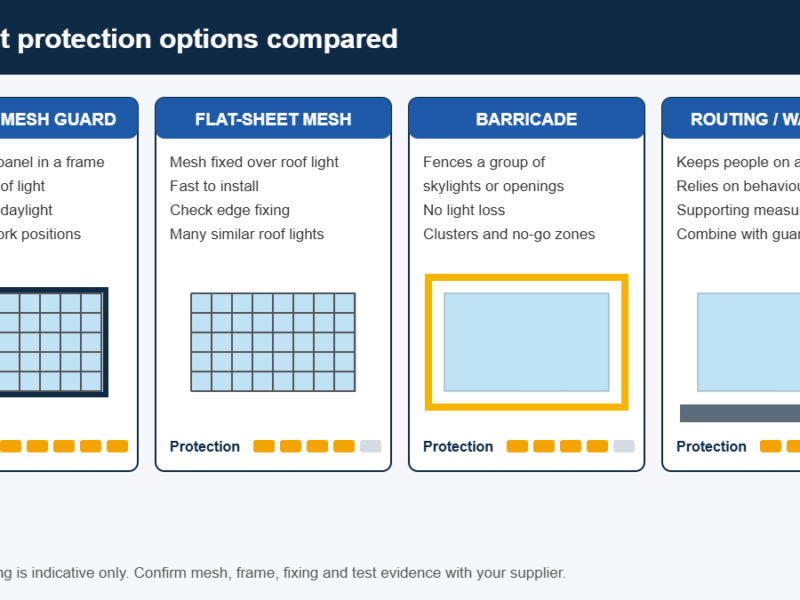
Falls through roof lights and fragile sheets are especially dangerous because the hazard is easy to underestimate. A skylight can look solid and still fail under a person’s weight. Options in order of preference:
- Keep people away: route walkways so that nobody needs to pass near fragile areas.
- Cover or guard the opening: fixed mesh guards or covers over each roof light, such as a skylight protection system.
- Barriers around the area where covers are not practical.
- Personal protection only as a last resort, with a lifeline layout that stops the worker reaching the fragile area.
Step 3: Plan safe access and routes
Many incidents happen getting onto or off the roof. Plan the access point first:
- A fixed ladder with a cage, a vertical lifeline or a stair, with a safe landing at the top.
- Guardrails or a self-closing gate where the ladder meets the roof edge.
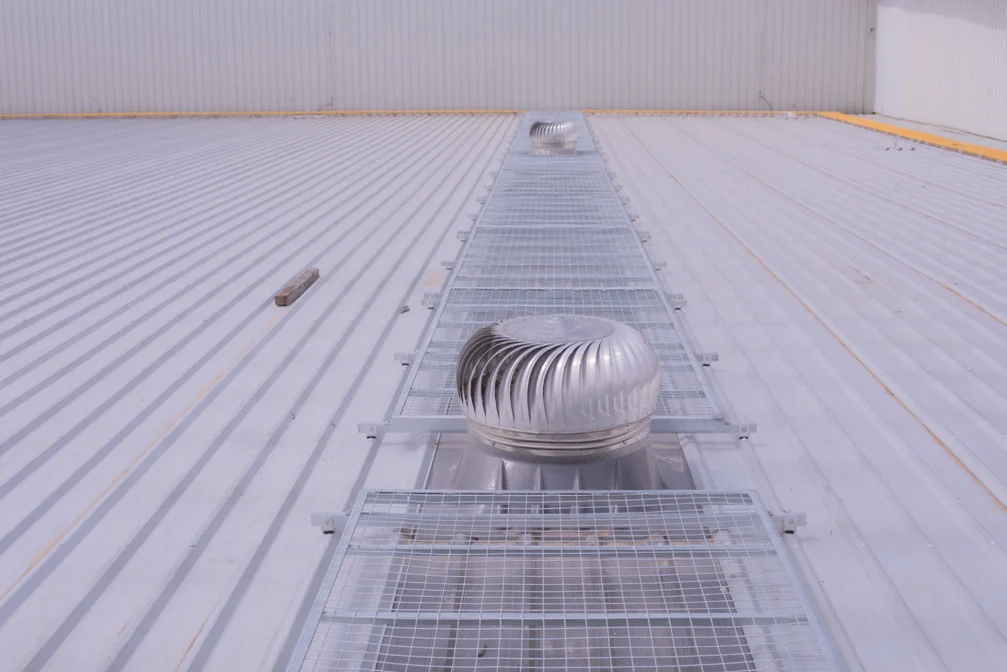
- A defined route from the access point to each piece of plant, ideally on a walkway that spreads load, provides grip and keeps feet off fragile sheets.
- Crossover steps where routes cross ducts or pipes.
Once routes are drawn, the roof divides into two kinds of area: places people need to go and places they do not. Protection is designed around the first kind.
Step 4: Choose collective protection, then personal protection
| Situation | Preferred solution | Why |
|---|---|---|
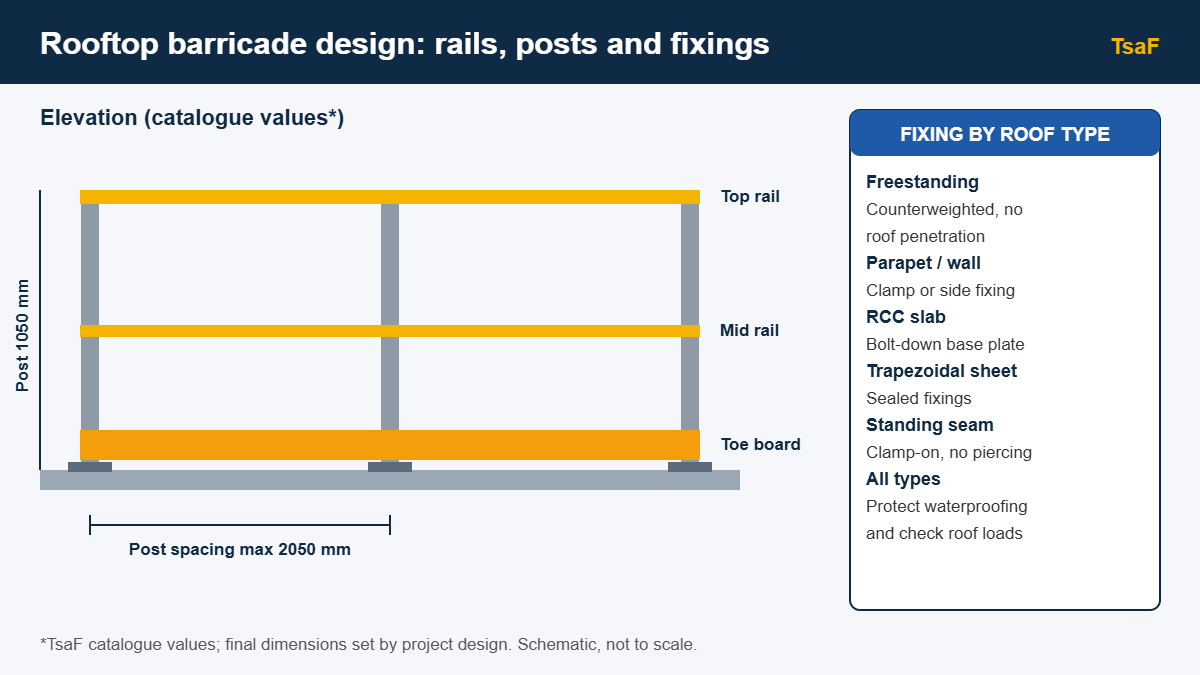
| Plant near the roof edge, visited often | Rooftop barricade around the plant zone | Protects every visitor; no harness needed |
| Long perimeter, occasional access (gutters, inspection) | Horizontal lifeline in restraint configuration | Continuous protection along the whole route where full guardrails are impractical |
| Irregular roof with many changes of direction | Horizontal lifeline with corner brackets and pass-through trolley | Worker stays connected through corners |
| Fragile roof lights along routes | Skylight protection plus walkways | Removes the fall-through hazard |
| Roof access by ladder | Vertical lifeline or cage ladder with a safe landing | Covers the climb and the transfer onto the roof |
Where personal protection is used, design for restraint wherever the layout allows, so that the worker cannot reach the edge at all. Fall arrest needs adequate clearance and a rescue plan.
Step 5: Integrate lifelines with walkways and barriers
The components should work as one layout, not as separate projects:
- Run lifelines parallel to walkways so that the worker’s route and anchor follow each other.
- Start lifelines at the access point so that workers connect before they are exposed.
- Avoid gaps between protected zones. A worker should never need to cross unprotected roof between a barricaded area and a lifeline.
- Check that roof fixings for posts, walkways and barricades suit the sheet profile, whether trapezoidal or standing seam.
- Label each system with its user limit and inspection date.
Step 6: Plan rescue before work starts
If any part of the roof relies on fall arrest, plan how a suspended worker would be reached and lowered or raised quickly. Decide the rescue method, the equipment kept on site, who is trained and how the alarm is raised. See rescue planning for work at height and the anchorline and rescue system.
Step 7: Inspect and maintain
- Before each use: users check lifelines, connectors and harnesses.
- At least annually: a competent person examines lifelines, anchors, walkways, barricades and skylight guards, including fixings and corrosion.
- After changes: review the layout when new plant, solar panels or roof sheets are added.
- After any fall: take the system out of service until it has been inspected and recertified.
TsaF’s annual maintenance check covers all of these systems in one visit.
Example roof layouts
Warehouse PEB roof with HVAC units. Access by a caged ladder fitted with a vertical lifeline, a gated landing, an aluminium walkway along the ridge to each HVAC unit, barricades around units close to the edge, mesh guards over every roof light, and a horizontal lifeline along the eaves for gutter cleaning in restraint mode.
Factory roof with a solar array. Access by stair tower, walkways between array rows to keep feet off the sheets, a horizontal lifeline along the array perimeter where it is near the roof edge, skylight protection on remaining roof lights, and a rescue kit at the access point.
These examples show the planning logic. Each real roof needs its own survey, structural check and design.
Frequently asked questions
Are guardrails better than lifelines on a roof?
Where they are practical, yes. Guardrails and barricades protect everyone without depending on a harness. Lifelines are used where permanent edge protection is impractical, such as along long eaves or on roofs that are rarely visited.
Can we walk on the roof sheets if we are careful?
Sheet strength varies with profile, span and condition, and some roof sheets and roof lights are fragile. Define walkways and protect fragile areas rather than relying on care.
Do solar installations change the fall protection plan?
Yes. Solar arrays add frequent maintenance visits, new obstructions and sometimes new edges. Review the roof layout before and after installation.
How long does a rooftop plan take?
The survey is usually one site visit. Design time depends on roof size and the number of systems, and is set out in the proposal.
Next step
A roof plan starts with a survey of how your teams actually use the roof. Explore TsaF’s engineered fall protection systems in India, or request a rooftop site assessment.